
Views - Primary on Main
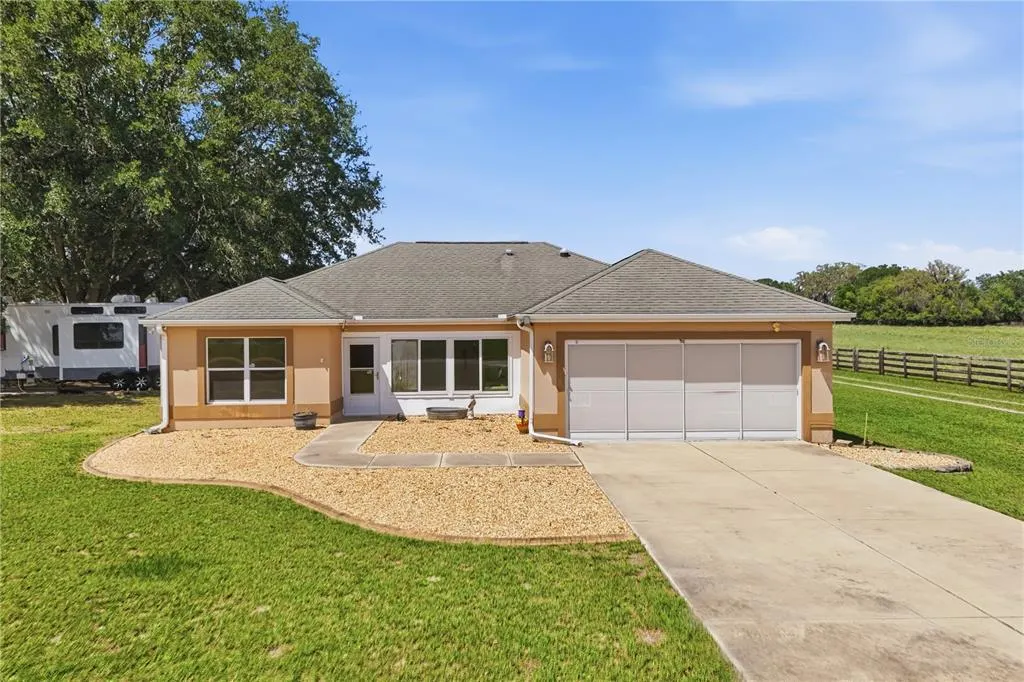
Address
7411 Se 180th Street, OXFORD, FL
Price
$ 525,000
Property Attributes
- MLS#G5110711
- TypeSingle Family
- Listing Status Active
- CountyMarion
- CityOXFORD
- AreaOxford
- NeighborhoodNONE
- Zip34484
- StyleSingle Family Residence
- Year Built2004
- Taxes$ 519
- Price$ 525,000
- Bedrooms3
- Full Bathrooms2
- Half Bathrooms0
- Sqr Footage1619
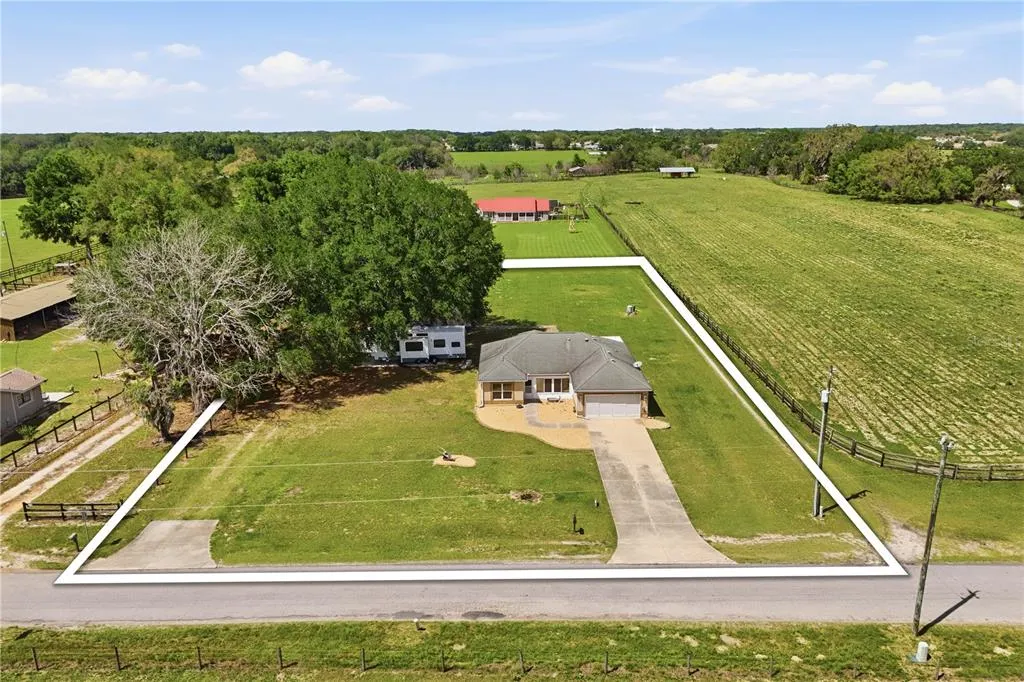
- Lot Size1 Acres
Data Source:
Stellar MLS
Property Description
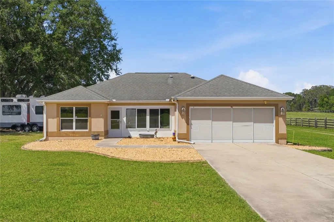
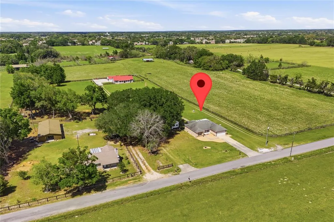
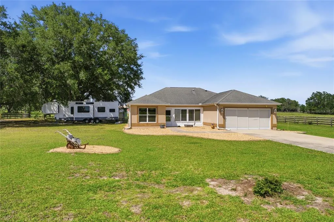
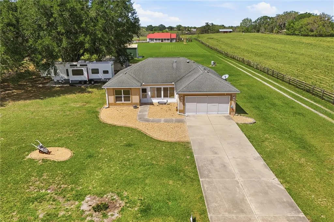
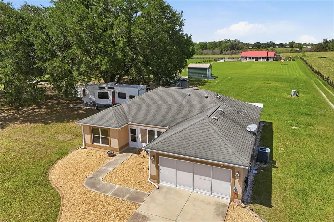
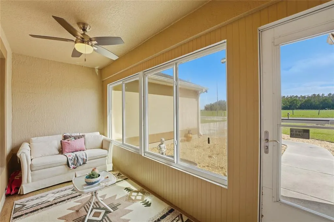
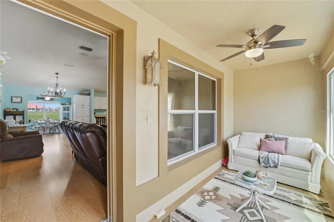
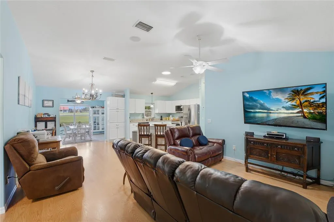
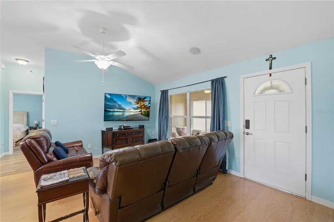
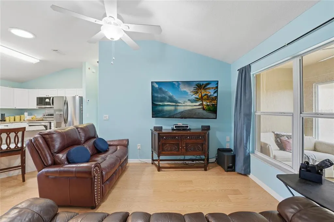
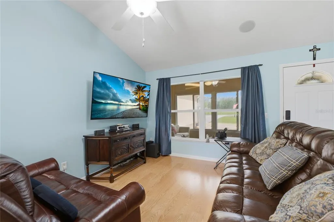
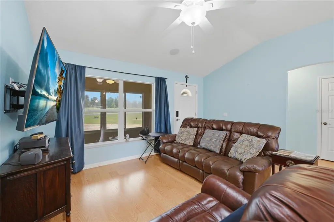
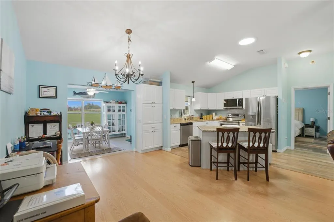
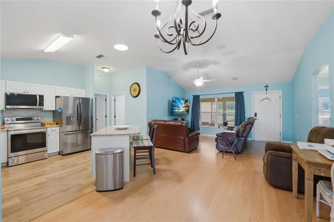
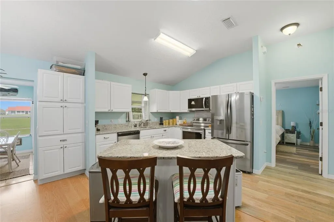
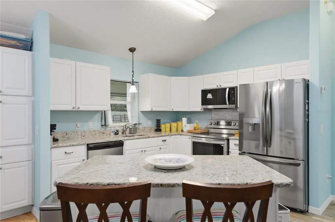
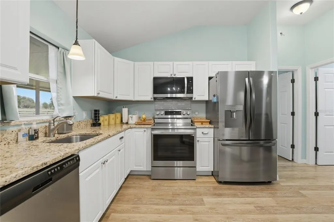
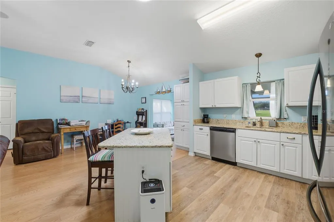
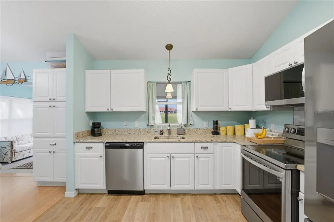
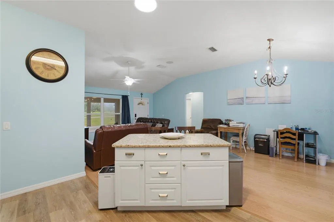
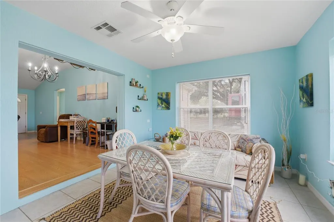
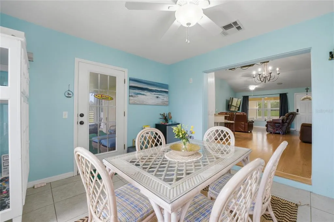
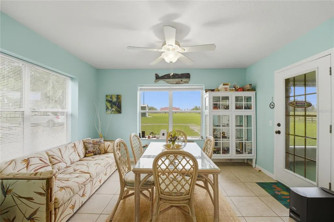
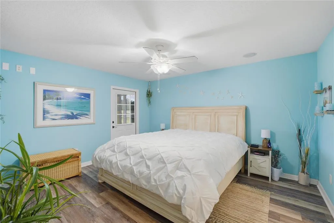
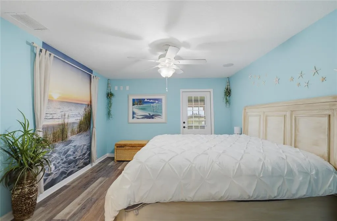
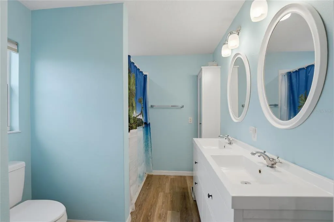
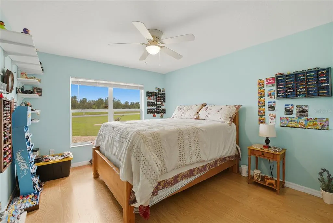
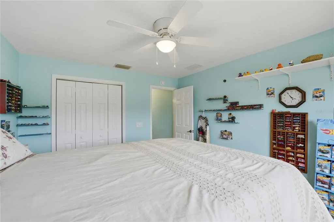
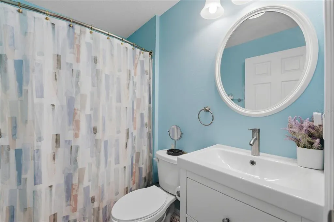
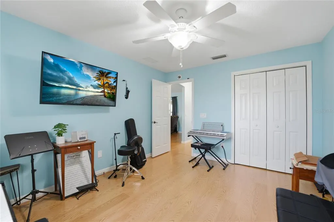
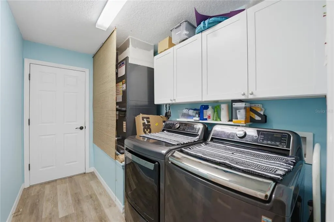
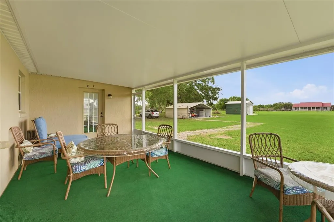
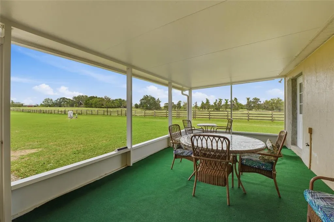
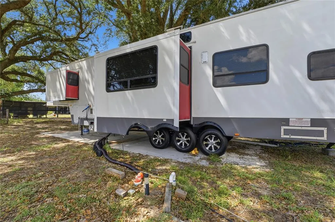
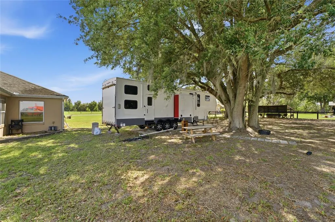
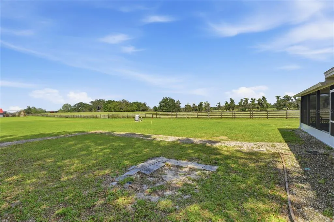
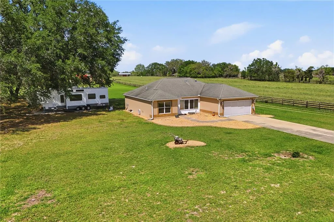
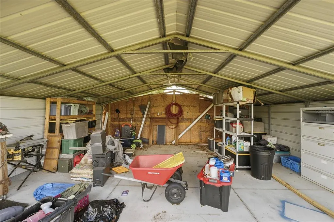
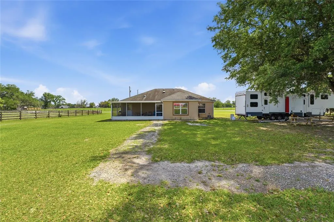
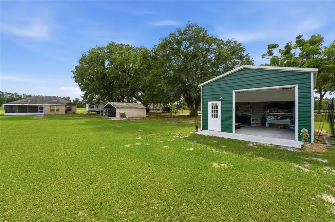
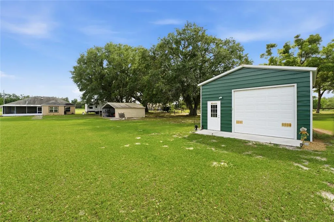
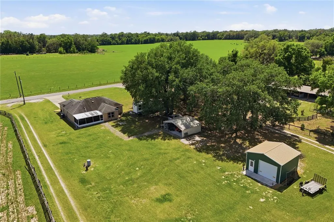
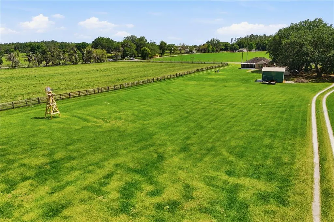
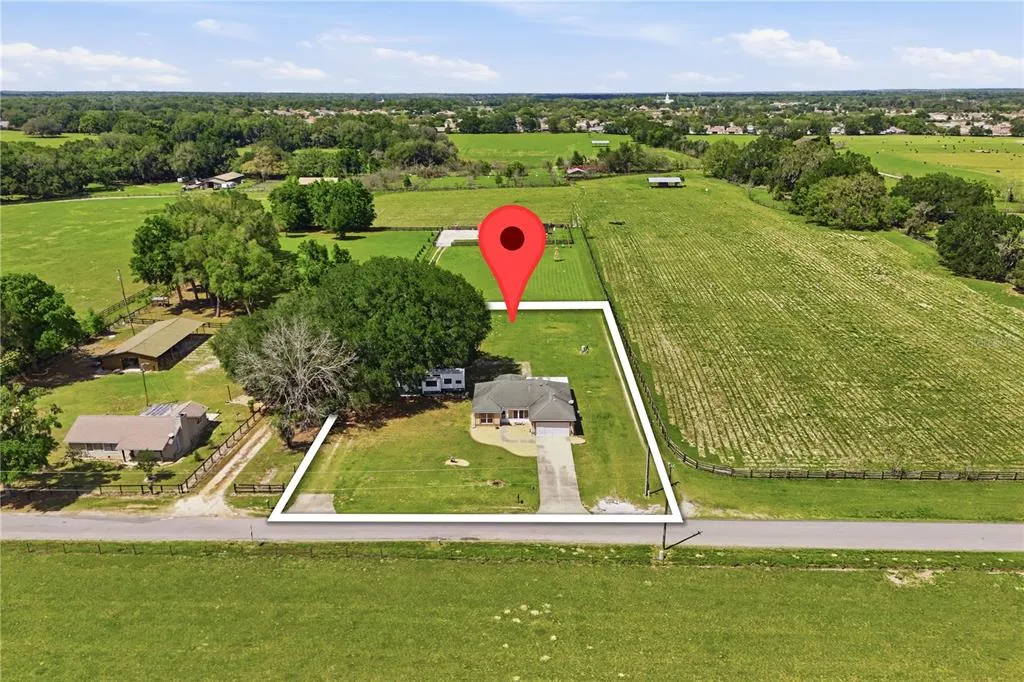
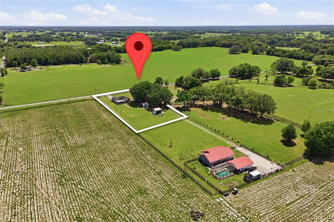
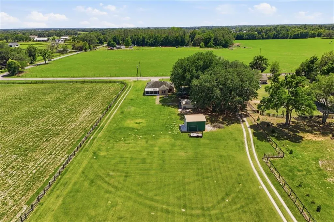
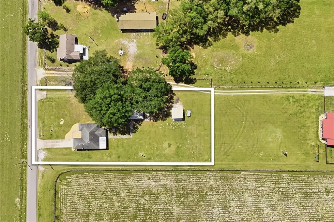
Rustic Allure Meets City Convenience! Charming 3/2 Concrete Block & Stucco Custom Home with a 2 Car Garage including sliding screen doors, a 20 x 23 Carport, and an additional 20x 20 Detached Garage on a 1 Acre Lot with ROOM FOR A POOL, You are Neighbors with The Villages, and The Villages Lifestyle, located close to Lake Sumter Landing, Spanish Springs Town Square, an Abundance of Shopping, Restaurants, Oxford Downs, Browns Country Market, Banks, Medical, and More! Currently an Income Producing Property. HVAC 2021! No Carpet! The lovely Enclosed Front Porch greets you before entering into the main home, which offers an Open Concept floor plan, with the Living area featuring Vaulted ceilings, and Glowing Laminate flooring. The Living flows to the Dining area which provides a Stunning Designer Chandelier, and access to the Bonus room featuring Tile flooring, and access to the Lanai, a Fantastic Additional Living Space! The Open Kitchen showcases a Solar Tube, Stainless appliances, Granite Countertops, White Wood Cabinetry, Generous Breakfast Bar, and an Upgraded Light fixture! The Split Floor Plan offers the Utmost Privacy for both the Owners and their Guest, with the Primary suite commanding one side of the home while the guest bedrooms and guest bathroom are located on the opposite side of the home! The Primary Suite boasts Private Access to the Lanai, a Walk in Closet, and an En Suite bathroom providing a 2 sink vanity, and a Walk in Shower. The two additional bedrooms feature nice size built in closets, offer your guests Convenience, and Plenty of Space! Enjoy Outdoor Florida Living on the Large 23 x 12 Screened Lanai, Great for Outdoor Dining or Relaxing in your Own Private Paradise filled with Tropical Breezes, Beautiful Sunsets, and Peaceful Living! Spend Evenings around the Campfire gazing at the Unencumbered View of the beautiful Starry Nights! Well Replaced 2025, Septic Pumped 2024, Detached Garage 2023, Screened Lanai 2023, Roof 2016, Carport 2014, Water Heater 2015. A True Country Setting with All The Convenience of The Villages Lifestyle! Call Me Today For A Private Showing!
| Price History | |
|---|---|
| 4/15/2026 | Listed $525,000 |
General Features
| Sewer | Septic Tank |
|---|---|
| Heating | Central,Electric |
| Cooling | Central Air |
| Utilities | Other |
| Roof | Shingle |
| Appliances | Dishwasher,Dryer,Ice Maker,Microwave,Range,Refrigerator,Washer |
| Zoning | A1 |
| Garage Spaces | 2 |
| Construction Materials | Block,Concrete,Stucco |
| Year Built | 2004 |
| View | Park/Greenbelt,Trees/Woods |
| Levels | One |
| Property Subtype | Single Family Residence |
| Tax Year | 2025 |
| Ownership | Fee Simple |
| County | Marion |
| New Construction | false |
| Property Type | Residential |
| Attached Garage | true |
| Subdivision Name | NONE |
| Facing Direction | South |
| Garage Y/N | true |
| Other Structures | Other,Shed(s),Storage |
| Total Rooms | 8 |
| Full Baths | 2 |
| Status | Active |
| Directions | Hwy 466 to County Rd 101, Left on County Rd 102, Right on SE 180th, Home on Left. |
| City | OXFORD |
| Senior Community Y/N | false |
| MLS Area | 34484 - Oxford |
| Lot Size Units | Acres |
| Lot Size Square Feet | 43560 |
| Carport Spaces | 2 |
| Carport Y/N | true |
| Listing Terms | Cash,Conventional,VA Loan |
| Land Lease Y/N | false |
| Tax Annual Amount | 519.09 |
| Property Condition | Completed |
| Additional Parcels Y/N | false |
| Lease Considered Y/N | true |
| Virtual Tour | https://drive.google.com/open?id=1V43d2LVQa2xnKXkwyb-Lh1l-ec__IwIA&usp=drive_fs |
| Building Area Units | Square Feet |
| Living Area Units | Square Feet |
| Standard Status | Active |
| Occupancy Type | Owner |
| Legal Description | SEC 32 TWP 17 RGE 23 S 315.41 FT OF E 150.00 FT OF W 1/2 OF SE 1/4 OF SE 1/4 OF SW 1/4 LESS 25 FT THEREOF FOR ROAD ROW |
| Minimum Lease | No Minimum |
| Water Access Y/N | false |
| Water View Y/N | false |
| Flood Zone Code | X |
| In Law Suite YN | false |
| Flood Zone Code X | Yes |
Interior Features
| Interior Amenities | Built-in Features,Ceiling Fan(s),Living Room/Dining Room Combo,Open Floorplan,Primary Bedroom Main Floor,Skylight(s),Solid Wood Cabinets,Thermostat,Vaulted Ceiling(s),Walk-In Closet(s) |
|---|---|
| Flooring | Engineered Hardwood,Laminate,Tile,Vinyl |
| Furnished Y/N | Unfurnished |
| Total Stories | 1 |
| Air Conditioning Y/N | true |
| Heating Y/N | true |
| Fireplace Y/N | false |
| Laundry Features | Inside,Laundry Room |
| Total Bedrooms | 3 |
| LivingAreaSource | Public Records |
| Total Baths | 2 |
Exterior Features
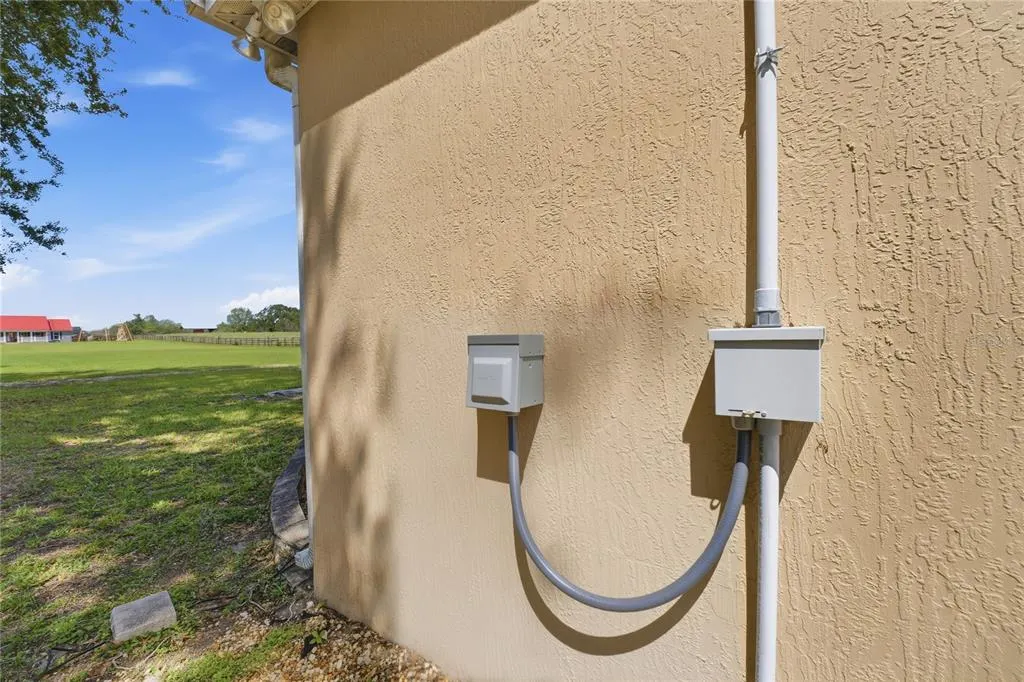
| Exterior Amenities | Private Mailbox,Private Yard,RV Hookup,Storage |
|---|---|
| Parking Features | Driveway |
| Lot Features | Cleared |
| Water Source | Well |
| Lot Size Area | 1 |
| Foundation Details | Slab |
| Building Area Total | 2605 |
| Lot Dimensions | 150 x 315 |
| Lot Size Acres | 1 |
| Road Surface Type | Paved |
| Private Pool | false |
| Waterfront Y/N | false |
| Covered Spaces | 4 |
| Builder Model | CUSTOM |
Amenities
- Foreclosure
- Views
- Short Sale
- New Construction
- Adult 55+
- Lease To Own
- No HOA Fees
- Furnished
- Primary On Main
- Air Conditioning
- Seller Finance
- Green
- Fixer Upper
- Horse
- Golf
- Fireplace
- Deck
- Garage
- Basement
- Pool
Property vs Single Family Average in 34484
Price
Taxes
Year Built
In The Neighborhood
Views
OCALA
$ 1,800,000
10330 Nw 28th Place
Ocala, FL 34482
- Type
- Single Family
- Size
- 2,734 SqFt
- Rooms
- 4 Beds + 2.5 Baths
Views
SILVER SPRINGS
$ 395,000
50 Ne 120th Avenue
Silver Springs, FL 34488
- Type
- Single Family
- Size
- 3,596 SqFt
- Rooms
- 5 Beds + 3 Baths
Views
Miami
$ 5,500,000
19381 Sw 196th St
Miami, FL 33187
- Type
- Single Family
- Size
- 2,774 SqFt
- Rooms
- 4 Beds + 3 Baths
Waterfront
Miami
$ 2,150,000
21255 Sw 213th Ave Rd
Miami, FL 33187
- Type
- Single Family
- Size
- 3,301 SqFt
- Rooms
- 5 Beds + 5.5 Baths
Views
OCALA
$ 460,000
5100 Se 44th Avenue Road
Ocala, FL 34480
- Type
- Single Family
- Size
- 2,900 SqFt
- Rooms
- 4 Beds + 2 Baths
Eco Friendly
OCALA
$ 239,900
2555 Se 67th Street
Ocala, FL 34480
- Type
- Single Family
- Size
- 1,508 SqFt
- Rooms
- 3 Beds + 2 Baths
Views
Miami
$ 2,800,000
11390 Sw 30th St
Miami, FL 33165
- Type
- Single Family
- Size
- 3,584 SqFt
- Rooms
- 4 Beds + 3 Baths
Views
Miami
$ 1,799,000
19690 Sw 210th St
Miami, FL 33187
- Type
- Single Family
- Size
- 2,563 SqFt
- Rooms
- 4 Beds + 3.5 Baths
Reduced
OCALA
$ 950,000
4698 Nw 110th Avenue
Ocala, FL 34482
- Type
- Single Family
- Size
- 2,413 SqFt
- Rooms
- 3 Beds + 2 Baths
Reduced
BELLEVIEW
$ 550,000
12776 Se 87th Terrace
Belleview, FL 34420
- Type
- Single Family
- Size
- 1,850 SqFt
- Rooms
- 3 Beds + 2.5 Baths
Fixer Upper
SILVER SPRINGS
$ 55,000
16716 E Fort King Street
Silver Springs, FL 34488
- Type
- Single Family
- Size
- 1,232 SqFt
- Rooms
- 2 Beds + 1 Baths
Primary On Main
OCALA
$ 2,950,000
11105 W Highway 326
Ocala, FL 34482
- Type
- Single Family
- Size
- 3,304 SqFt
- Rooms
- 4 Beds + 3.5 Baths
Reduced
OCALA
$ 264,500
2421 Ne 57th Place
Ocala, FL 34479
- Type
- Single Family
- Size
- 1,608 SqFt
- Rooms
- 3 Beds + 2 Baths
 Copyright © MFRMLS.com All information deemed reliable but not guaranteed. All properties are subject to prior sale, change or withdrawal. Neither listing broker(s) or information provider(s) shall be responsible for any typographical errors, misinformation, misprints and shall be held totally harmless. Listing(s) information is provided for consumers personal, non-commercial use and may not be used for any purpose other than to identify prospective properties consumers may be interested in purchasing. Information on this site was last updated Last updated on September 18, 2026 5:29 AM UTC The listing information on this page last changed on Last updated on September 18, 2026 5:29 AM UTCd. The data relating to real estate for sale on this website comes in part from the Internet Data Exchange program of MFR MLS.
All information deemed reliable but not guaranteed. All properties are subject to prior sale, change or withdrawal. Neither listing broker(s) or information provider(s) shall be responsible for any typographical errors, misinformation, misprints and shall be held totally harmless. Listing(s) information is provided for consumers personal, non-commercial use and may not be used for any purpose other than to identify prospective properties consumers may be interested in purchasing.
Updated on September 18, 2026 5:29 AM UTC
Copyright © MFRMLS.com All information deemed reliable but not guaranteed. All properties are subject to prior sale, change or withdrawal. Neither listing broker(s) or information provider(s) shall be responsible for any typographical errors, misinformation, misprints and shall be held totally harmless. Listing(s) information is provided for consumers personal, non-commercial use and may not be used for any purpose other than to identify prospective properties consumers may be interested in purchasing. Information on this site was last updated Last updated on September 18, 2026 5:29 AM UTC The listing information on this page last changed on Last updated on September 18, 2026 5:29 AM UTCd. The data relating to real estate for sale on this website comes in part from the Internet Data Exchange program of MFR MLS.
All information deemed reliable but not guaranteed. All properties are subject to prior sale, change or withdrawal. Neither listing broker(s) or information provider(s) shall be responsible for any typographical errors, misinformation, misprints and shall be held totally harmless. Listing(s) information is provided for consumers personal, non-commercial use and may not be used for any purpose other than to identify prospective properties consumers may be interested in purchasing.
Updated on September 18, 2026 5:29 AM UTC
 Copyright Southeast Florida Multiple Listing Service © 2026. Accuracy of listing information is not guaranteed. Listing information is provided for personal consumer, non-commercial use, solely to identify potential properties for potential purchase. All other use is strictly prohibited, is a violation of the terms of use, and may violate federal and state law.
Data Last Updated: September 18, 2026 6:40 AM UTC
Copyright Southeast Florida Multiple Listing Service © 2026. Accuracy of listing information is not guaranteed. Listing information is provided for personal consumer, non-commercial use, solely to identify potential properties for potential purchase. All other use is strictly prohibited, is a violation of the terms of use, and may violate federal and state law.
Data Last Updated: September 18, 2026 6:40 AM UTC
